
 1 / 18
Villa · Sotogrande
4-bed Villa in Sotogrande
€6,300,000
4
BEDROOM
5
BATHROOM
783 m²
BUILT
2,882 m²
PLOT
Property Overview
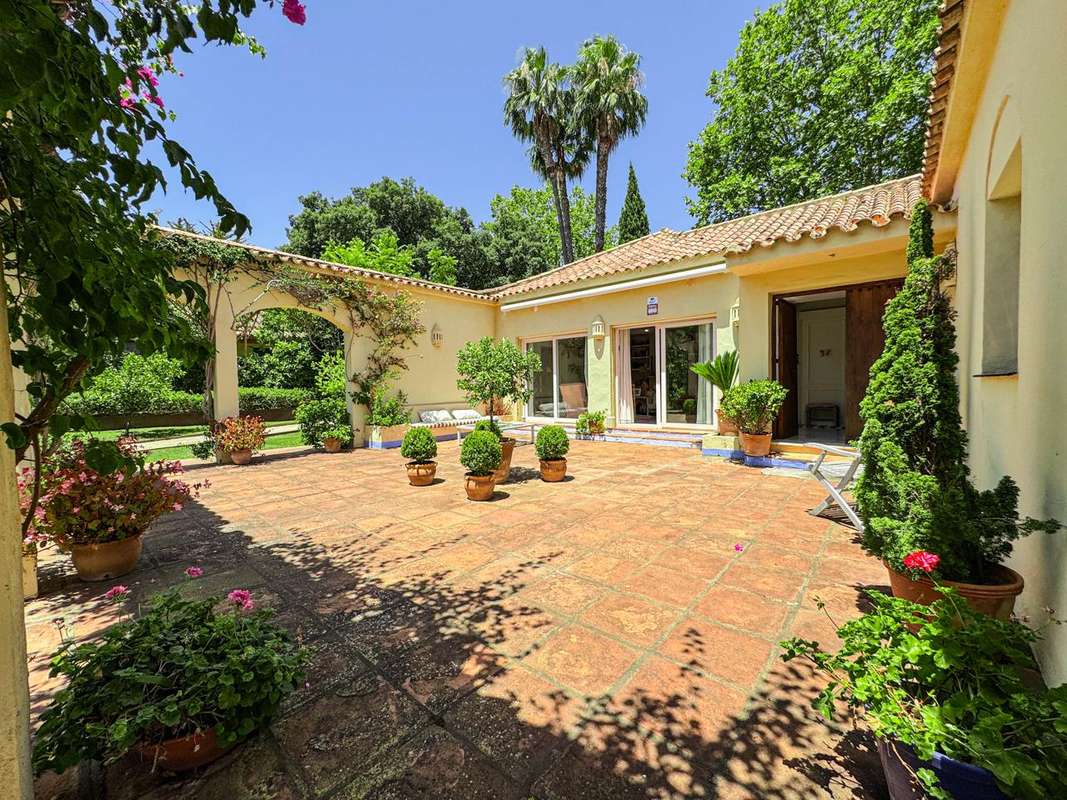
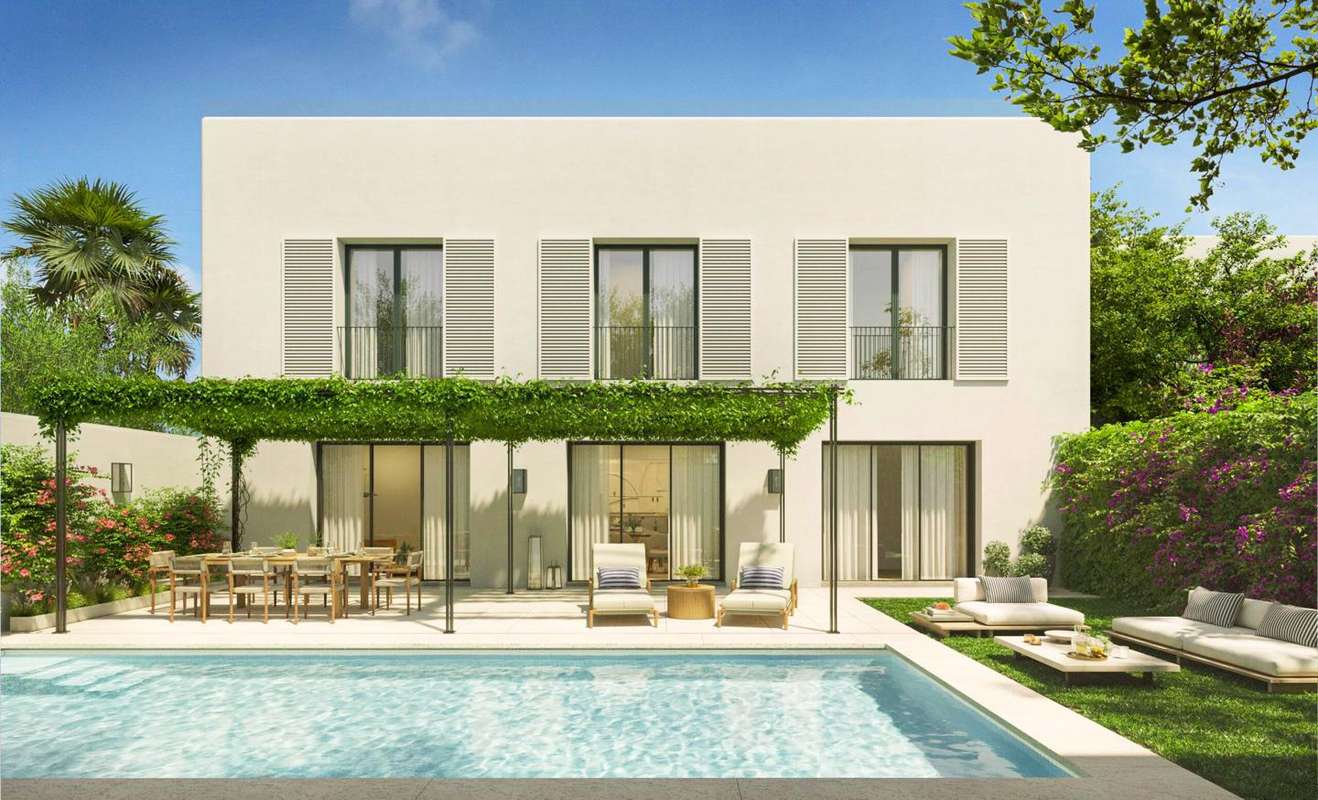
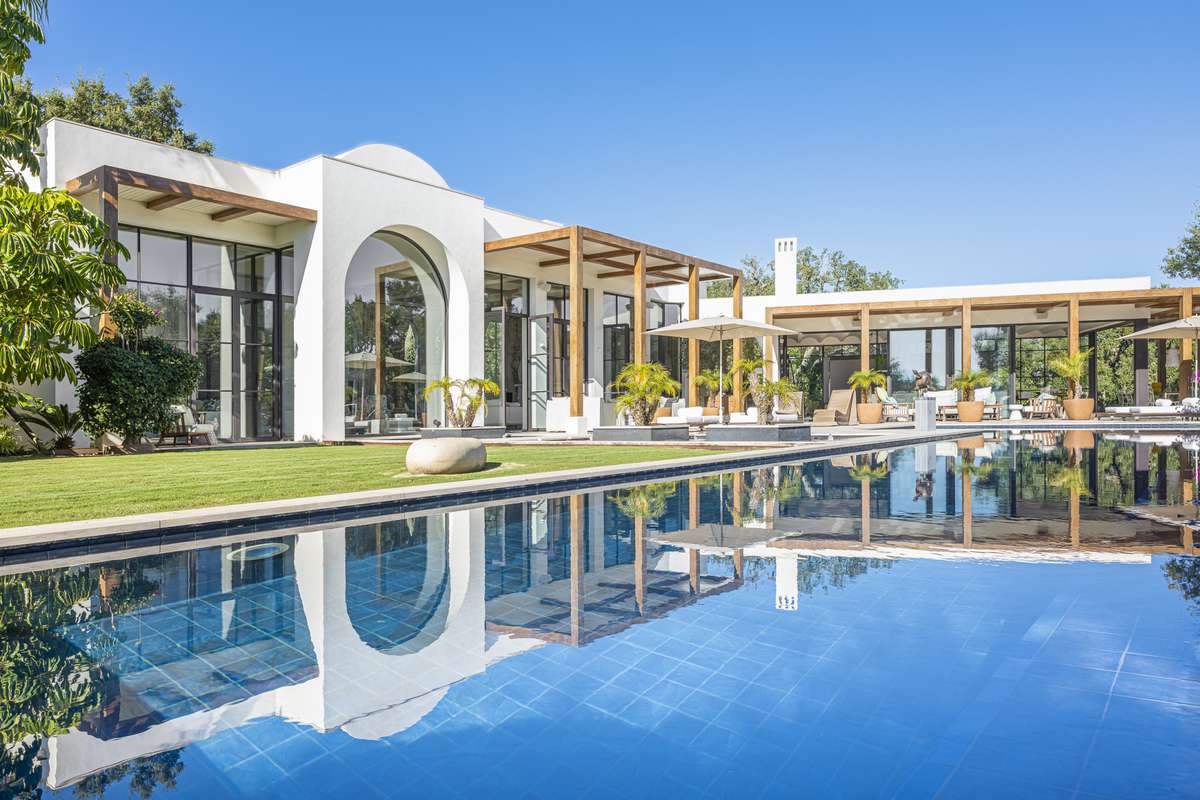
Villa Retiro is a signature home in La Reserva de Sotogrande—an exclusive, low-density enclave with five-star services where golf, polo, and yachting set the pace of life. Set on an elevated, south-facing plot, the villa opens to the Mediterranean with views that take in the Rock of Gibraltar and the African coast, bathing every room in year-round light. The architecture is contemporary and refined, with clean volumes and expansive glazing that blur the line between indoors and out. On the main level, an open-plan living and dining area with integrated kitchen flows onto the covered terrace, barbecue zone, and a garden-level infinity pool. The primary suite on this floor features a dressing area, direct access outside, and an indulgent outdoor shower. The upper floor offers three en-suite bedrooms, each with its own private terrace for privacy and panoramic outlooks. On the lower level, a versatile room—ideal as a gym or home cinema—sits alongside the laundry and garage, all connected by a lift serving the three floors for everyday comfort. Specifications meet modern luxury: aerothermal climate control, underfloor heating throughout, advanced ventilation, full home automation, and solar panels for energy efficiency. Mediterranean, low-maintenance landscaping frames the pool, turning the garden into a natural viewing deck. Life here means access to La Reserva Club's ecosystem: a top-tier golf course, the Racquet Centre with tennis and padel, and the private "The Beach" with its white sand and navigable lagoon, plus quality dining and private security. Just minutes away, Sotogrande Marina adds a vibrant nautical scene, shops, restaurants, international schools, and easy connections to Gibraltar and the wider Costa del Sol. In short, Villa Retiro is for those seeking contemporary design, privacy, iconic views, and resort-style living all year round. Detached Villa, Sotogrande, Costa del Sol. 4 Bedrooms, 5 Bathrooms, Built 783 m², Terrace 458 m², Garden/Plot 2882 m². Setting : Frontline Golf, Close To Golf, Close To Shops, Close To Sea. Orientation : South. Condition : New Construction. Pool : Private. Views : Sea, Golf, Panoramic, Garden, Pool. Features : Covered Terrace, Lift, Private Terrace, Gym, Storage Room, Ensuite Bathroom, Barbeque. Garden : Private, Landscaped. Parking : Garage, More Than One, Private. Category : Luxury, New Development.
Features & Amenities
FEATURES
- Lift
- Bbq
- Fitness
- Golf View
- Underfloor Heating
DETAILS
- Condition: New
- Orientation: South